
Where every screen goes, and why.
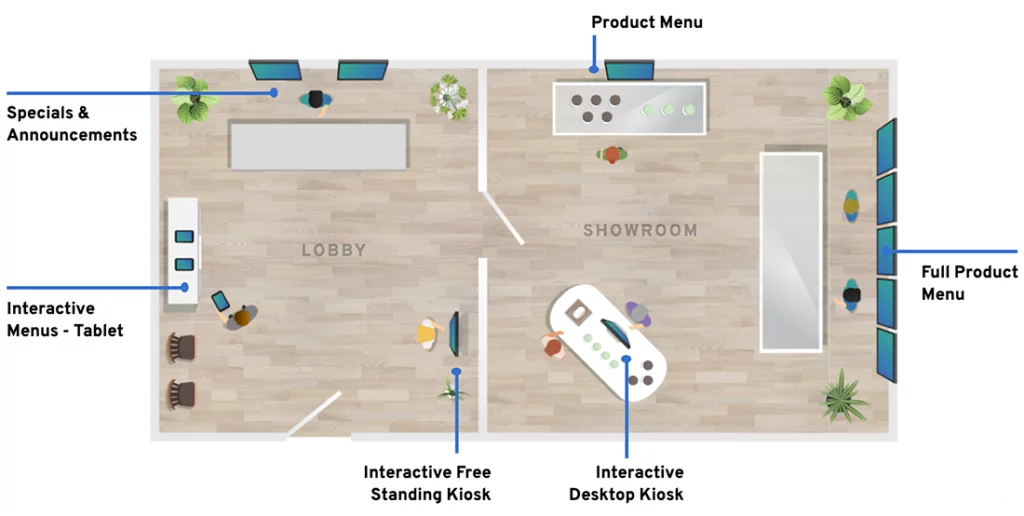
Walk one dispensary from the door to the counter and see what each screen is there to do.
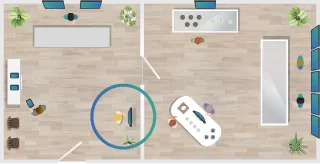
One floor, door to counter. Zero dead screens.
This is one example. We map Seed to your floor and traffic flow, and back-of-house screens for staff are on the table too.

Lobby
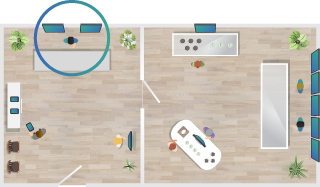
01 Lobby screen
Sell before they reach the counter.
New drops and today's deals while they wait for check-in.
Lobby
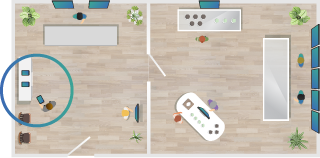
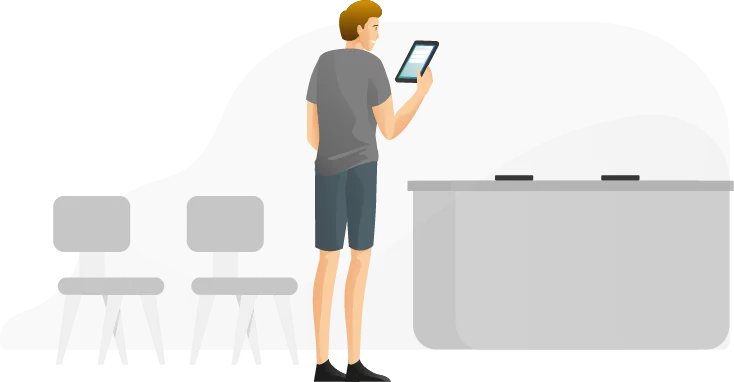
02 Lobby tablets
The whole menu, privately.
Browse at their own pace and have an order ready before they're called.
Lobby
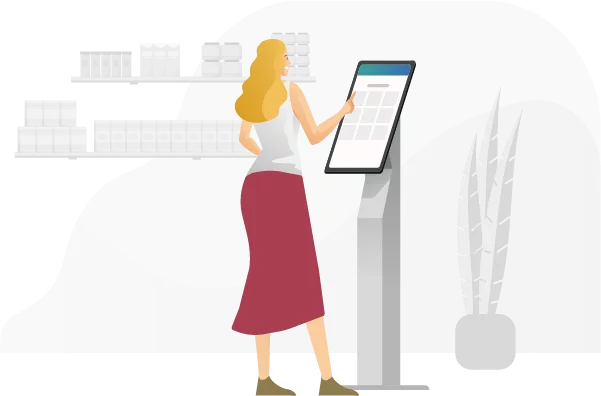
03 Kiosk
The fast lane.
Regulars order and skip the line, and budtenders get the people with questions.
Showroom
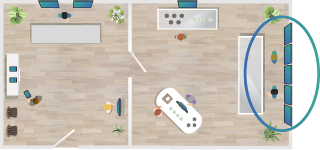
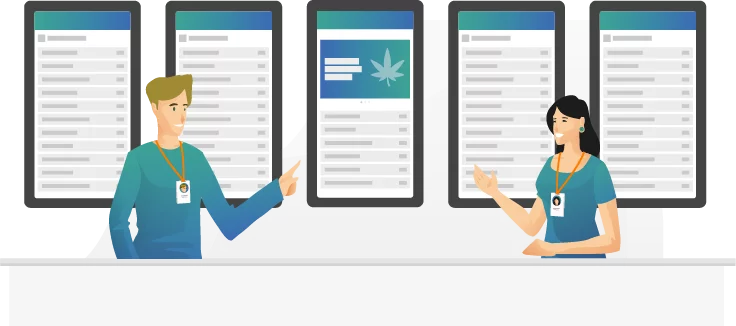
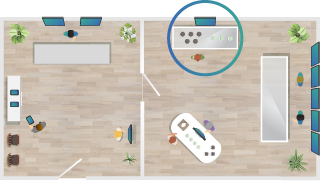
04 Menu wall
Never wrong.
The full menu, live from your POS, with nothing sold out.
Showroom
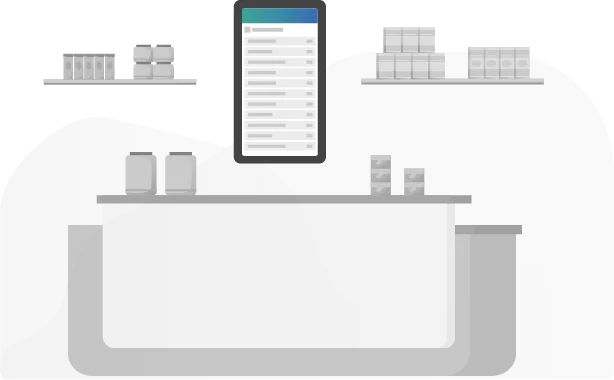
05 Product screens
Push the margin.
Feature a brand, a category or a deal next to the product.
Showroom
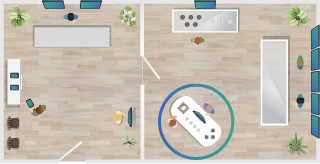
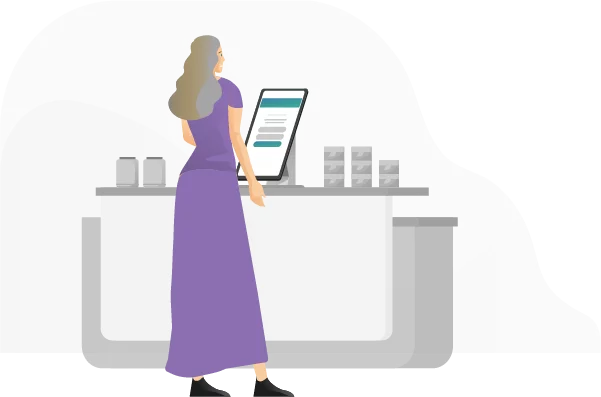
06 Tabletop kiosk
Browse where they stand.
An order station where shoppers linger.
Most stores start with TVs they already own. See hardware →

GET STARTED
Want to see it on your floor plan?
Bring your floor plan, or a phone photo of the space, to a short call. We'll mark where each screen goes and what it's for.